201 1 Avenue
Single Family Home $ 235,000

201 1 Avenue

Torrington, AB T0M2B0

  • 3 Beds
  • 1 Bath
  • 963 SqFt
  • 5,500 Lot Size
  • 1960 Year Built
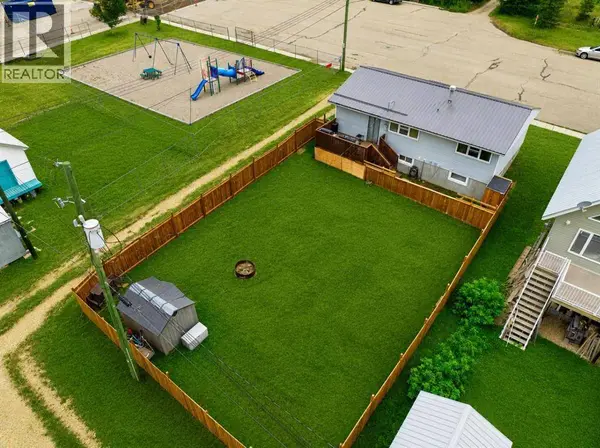
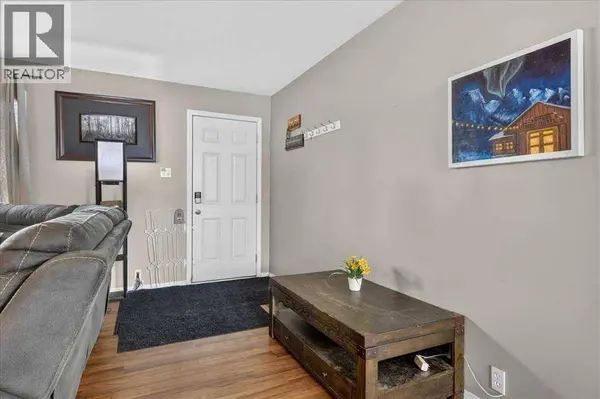
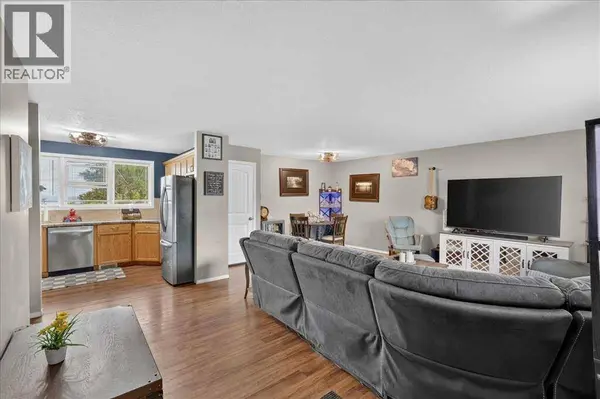
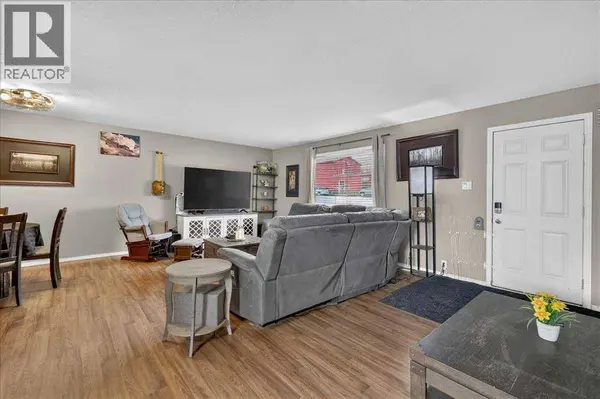
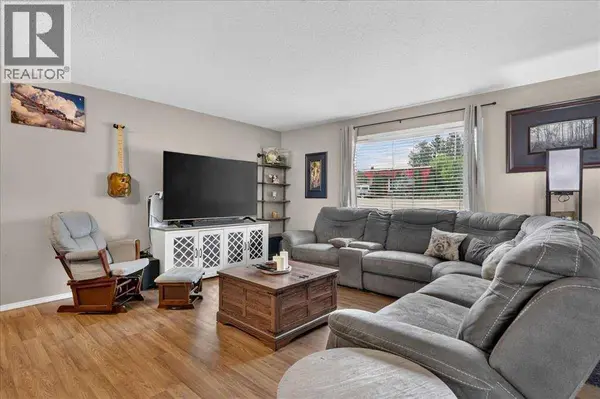
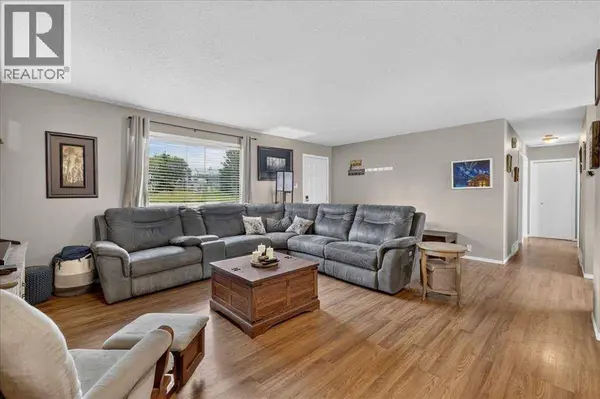
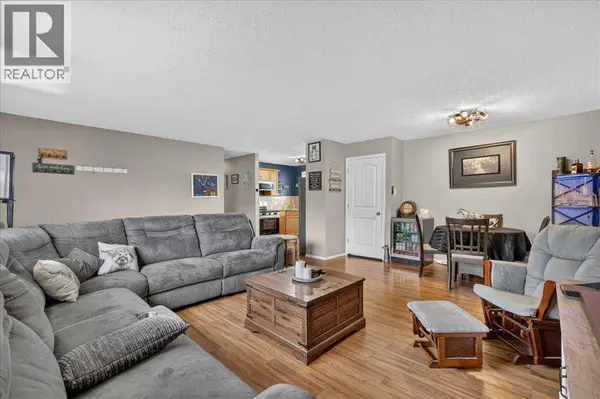
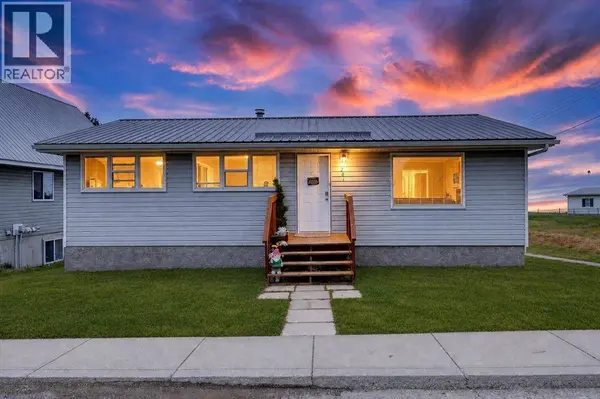
Welcome to this beautifully updated bungalow, perfectly positioned on a private 5,500+ sq. ft. corner lot in the welcoming community of Torrington. Located on a quiet street beside a playground and surrounded by incredible neighbours, this home offers mountain views, a fully fenced yard, and the peaceful lifestyle of small town living without sacrificing convenience. You're just 25 minutes to Olds, 35 minutes to Airdrie, and under an hour to Red Deer, making commuting or accessing amenities quick and easy.Offering nearly 1,000 sq. ft. above grade, the home features three spacious bedrooms, a full bathroom, and numerous recent upgrades, including a durable metal roof, updated windows, a high efficiency furnace, hot water tank, new kitchen appliances, and a new washer and dryer. The expansive yard provides plenty of room to build your dream garage, add RV parking, or both.The unfinished basement offers outstanding future potential with multiple large windows, making it easy to create one or two additional bedrooms, a spacious family room, and a second bathroom with the existing rough in already in place. Whether you're a first time buyer, growing family, or someone looking for a move in ready home with room to expand, this property offers exceptional value in a fantastic location. (id:24570)
Listed by Real Broker

VIRTUAL TOUR

PROPERTY DETAIL

  • Key Details

    Property Type Single Family Home

    Sub Type Freehold

    Listing Status Active

    Purchase Type For Sale

    Approx. Sqft 963

    Square Footage 963 sqft

    Price per Sqft $244

    MLS Listing ID A2334993

    Style Bungalow

    Bedrooms 3

    Year Built 1960

    Lot Size 5,500 Sqft

    Acres 5500.0

    Property Sub-Type Freehold

  • Location

    Province AB

  • Rooms

    Kitchen 1.0

    Extra Room 1 Main level 14.08 Ft x 12.83 Ft Living room

    Extra Room 2 Main level 10.75 Ft x 8.00 Ft Kitchen

    Extra Room 3 Main level 8.83 Ft x 6.67 Ft Dining room

    Extra Room 4 Main level 11.50 Ft x 10.50 Ft Primary Bedroom

    Extra Room 5 Main level 9.25 Ft x 8.25 Ft Bedroom

    Extra Room 6 Main level 9.92 Ft x 8.00 Ft Bedroom

  • Building

    Story 1

    Architectural Style Bungalow

  • Interior

    Heating Forced air

    Cooling None

    Flooring Laminate, Tile

  • Exterior

    Parking Features No

    Fence Fence

    View Y/N No

    Attached Garage No

    Total Parking Spaces 2

    Garage No

    Private Pool No

  • Others

    Ownership Freehold

    Virtual Tour https://youtu.be/Nr1mNItkI74

CONTACT

Dusko Sremac
Dusko Sremac

GET IN TOUCH

Your Full Name
Your Phone Number*
Write Your Message
};