
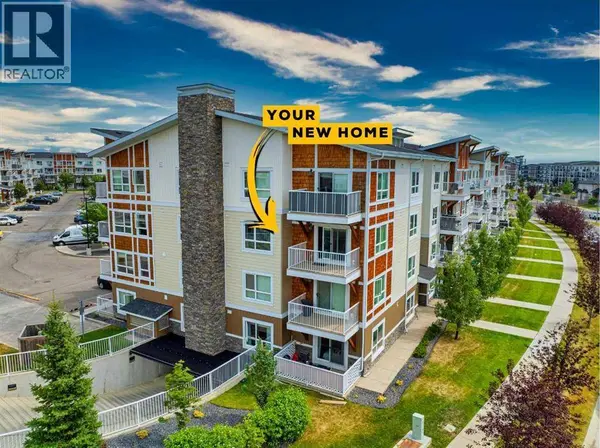
3302, 302 Skyview Ranch Drive NE
Calgary, AB T3N0P5
- 2 Beds
- 2 Baths
- 885 SqFt
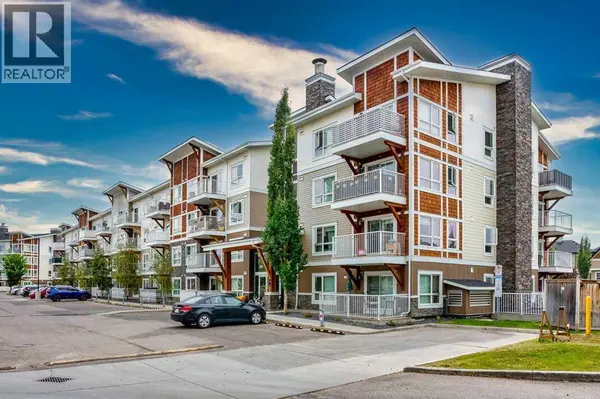
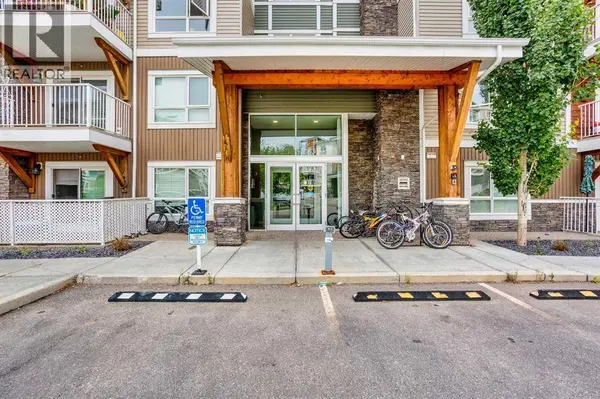
- 2016 Year Built
GALLERY
PROPERTY DETAIL
Key Details
Property Type Condo
Sub Type Condo
Listing Status Active
Purchase Type For Sale
Approx. Sqft 885
Square Footage 885 sqft
Price per Sqft $282
Subdivision Skyview Ranch
MLS Listing ID A2329230
Bedrooms 2
Condo Fees $497/mo
Year Built 2016
Property Sub-Type Condo
Location
Province AB
Rooms
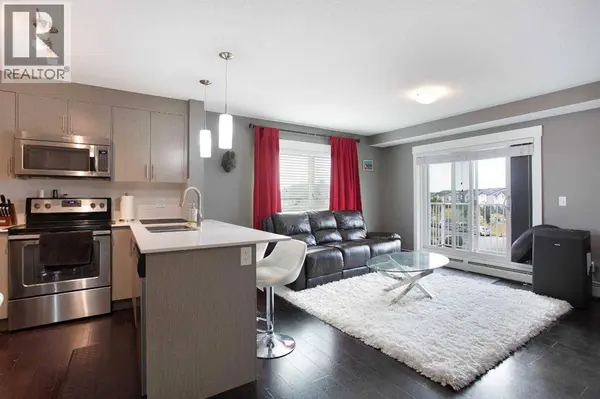
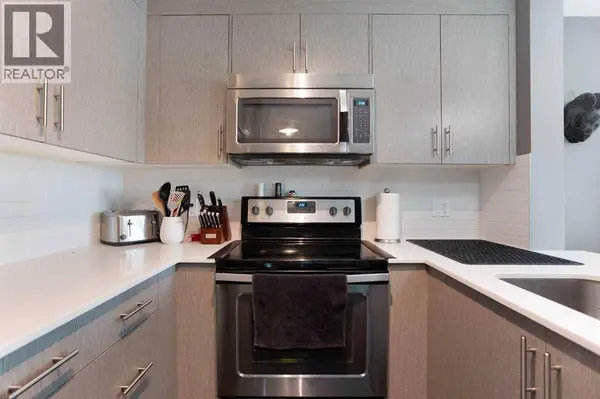
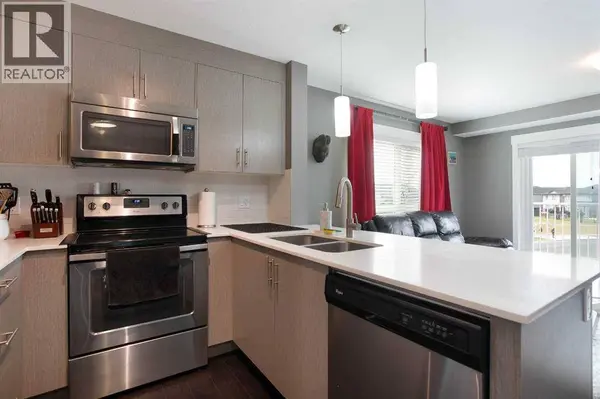
Kitchen 1.0
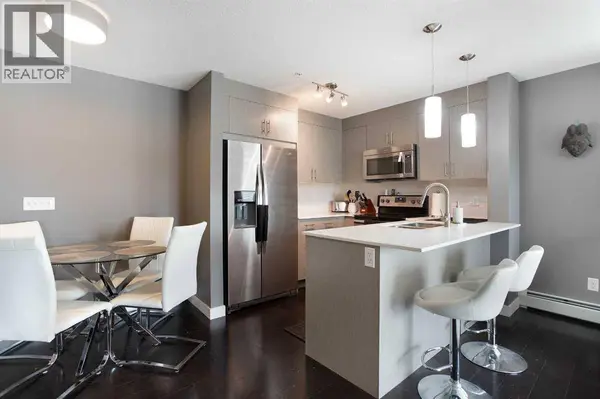
Extra Room 1 Main level 8.67 Ft x 8.42 Ft Kitchen
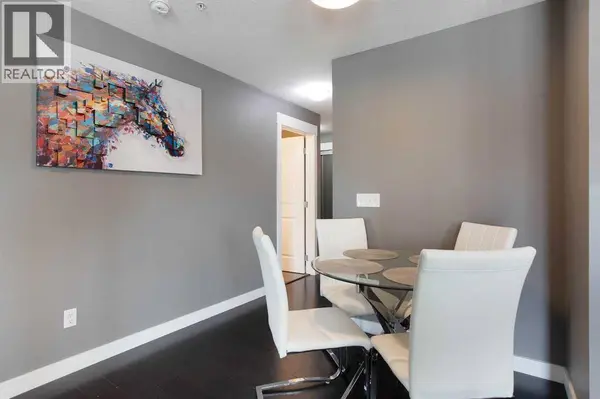
Extra Room 2 Main level 10.00 Ft x 8.75 Ft Dining room
Extra Room 3 Main level 13.75 Ft x 12.33 Ft Living room
Extra Room 4 Main level 7.50 Ft x 3.50 Ft Laundry room
Extra Room 5 Main level 12.25 Ft x 6.33 Ft Foyer
Extra Room 6 Main level 13.58 Ft x 12.00 Ft Primary Bedroom
Building
Story 4
Interior
Heating Baseboard heaters
Cooling None
Flooring Cork
Exterior
Parking Features Yes
Community Features Pets Allowed With Restrictions
View Y/N No
Attached Garage No
Total Parking Spaces 2
Garage Yes
Private Pool No
Others
Ownership Condominium/Strata
Virtual Tour https://youtu.be/BFRbcvRPD84
SIMILAR HOMES FOR SALE
Check for similar Condos at price around $250,000 in Calgary,AB

Active
$275,000
7415, 302 Skyview Ranch Drive NE, Calgary, AB T3N0P5
Listed by LPT Realty2 Beds 2 Baths 873 SqFt
Active
$239,900
2406, 302 Skyview Ranch Drive NE, Calgary, AB T3N0P5
Listed by MaxWell Canyon Creek2 Beds 2 Baths 822 SqFt
Active
$220,000
6409, 302 Skyview Ranch Drive NE, Calgary, AB T3N0P5
Listed by AlphaX Realty2 Beds 1 Bath 600 SqFt
CONTACT
