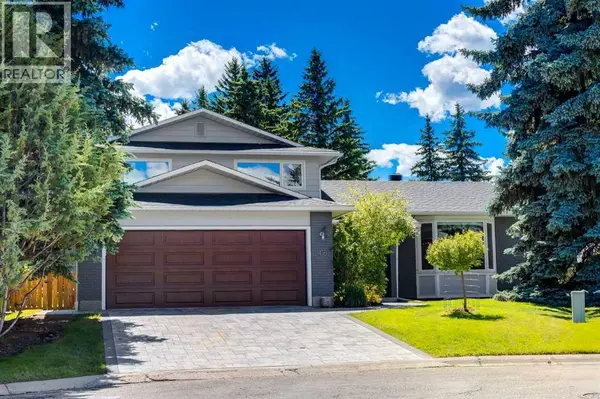
416 Oakhill Place SW
Single Family Home $ 1,250,000

416 Oakhill Place SW

Calgary, AB T2V3X6

  • 6 Beds
  • 4 Baths
  • 2,556 SqFt
  • 8,546 Lot Size
  • 1969 Year Built
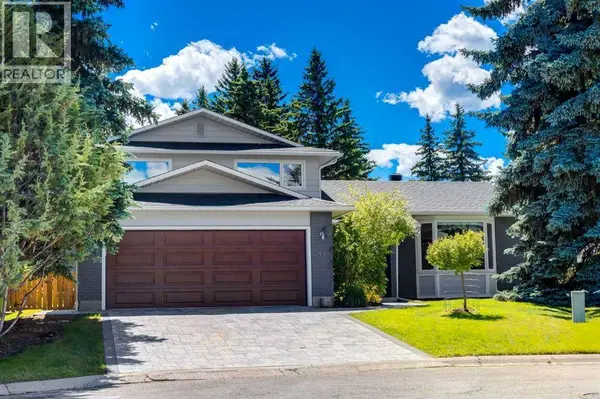
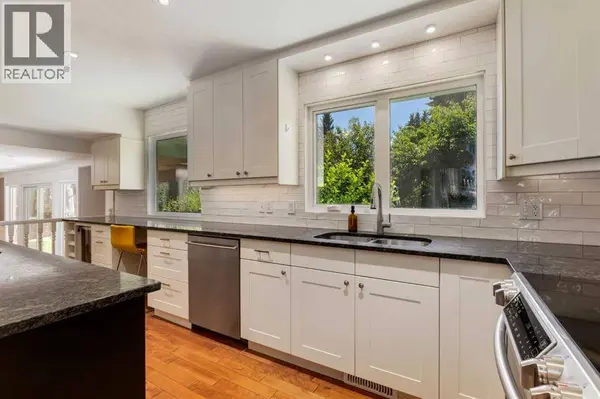
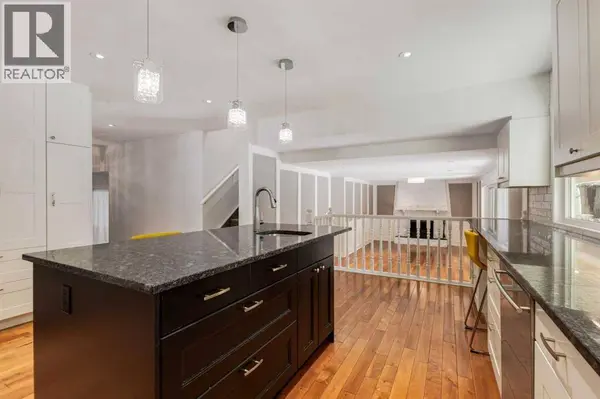
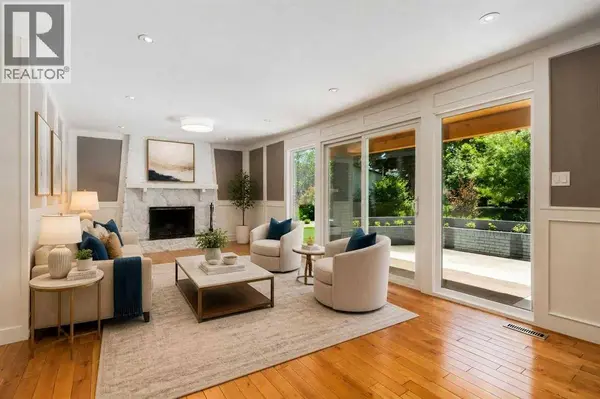
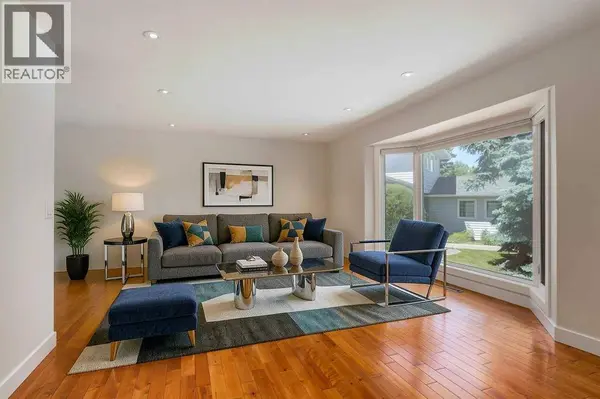
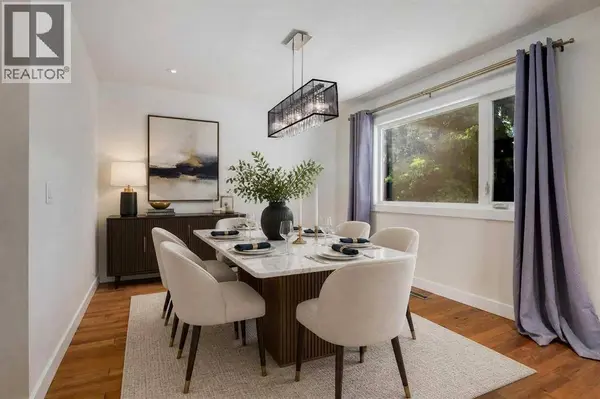
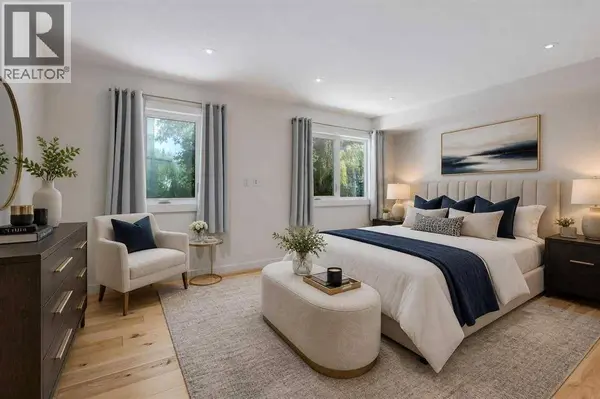
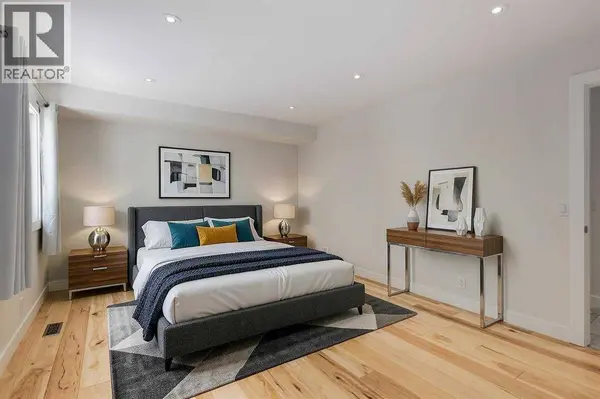
Check out this rare opportunity to own a spacious family home on an exceptional pie-shaped lot of over 8,500 sq. ft., backing onto green space in one of Oakridge's most sought-after locations. Tucked away on a quiet cul-de-sac, this property offers the privacy, mature trees, and generous outdoor space that are becoming increasingly difficult to find in Calgary.Offering over 2,500 sq. ft. above grade plus a largely developed basement, this home features six bedrooms, three full bathrooms, and a functional layout designed for growing families. Thoughtful updates throughout much of the home enhance both comfort and style, while the additional lower-level living space provides excellent flexibility. A double attached 22' × 24' garage offers plenty of room for vehicles, storage, and workspace.Oakridge is renowned for its mature tree-lined streets, outstanding parks, pathways, and family-friendly atmosphere, with convenient access to excellent schools, Glenmore Reservoir, South Glenmore Park, and the extensive trails of Weaselhead Flats. Homes offering this combination of size, location, and lot are exceptionally rare.If you've been searching for a home where you can enjoy both an established community and an extraordinary setting, this is an opportunity you won't want to miss. (id:24570)
Listed by Real Broker

VIRTUAL TOUR

PROPERTY DETAIL

  • Key Details

    Property Type Single Family Home

    Sub Type Freehold

    Listing Status Active

    Purchase Type For Sale

    Approx. Sqft 2556

    Square Footage 2, 556 sqft

    Price per Sqft $489

    Subdivision Oakridge

    MLS Listing ID A2321125

    Bedrooms 6

    Year Built 1969

    Lot Size 8,546 Sqft

    Acres 0.19620167

    Property Sub-Type Freehold

  • Location

    Province AB

  • Rooms

    Kitchen 1.0

    Extra Room 1 Basement 25.67 Ft x 15.83 Ft Family room

    Extra Room 2 Basement 25.00 Ft x 14.00 Ft Recreational, Games room

    Extra Room 3 Basement 12.58 Ft x 10.42 Ft Bedroom

    Extra Room 4 Basement 7.58 Ft x 5.58 Ft 4pc Bathroom

    Extra Room 5 Basement 13.33 Ft x 8.33 Ft Furnace

    Extra Room 6 Basement 12.92 Ft x 7.42 Ft Laundry room

  • Building

    Story 2

  • Interior

    Heating Forced air

    Cooling None

    Flooring Carpeted, Ceramic Tile, Hardwood, Vinyl Plank

    Fireplaces Number 1

  • Exterior

    Parking Features Yes

    Garage Spaces 2.0

    Garage Description 2

    Fence Fence

    View Y/N No

    Attached Garage Yes

    Total Parking Spaces 4

    Garage Yes

    Private Pool No

  • Others

    Ownership Freehold

    Virtual Tour https://youtu.be/uLY6JZsWxPE

CONTACT

Dusko Sremac
Dusko Sremac

GET IN TOUCH

Your Full Name
Your Phone Number*
Write Your Message
};