Single Family Home $ 810,000

530 Chaparral Drive SE

Calgary, AB T2X3W2

  • 5 Beds
  • 4 Baths
    Half Baths: 1
  • 1,864 SqFt
  • 4,380 Lot Size
  • 2005 Year Built
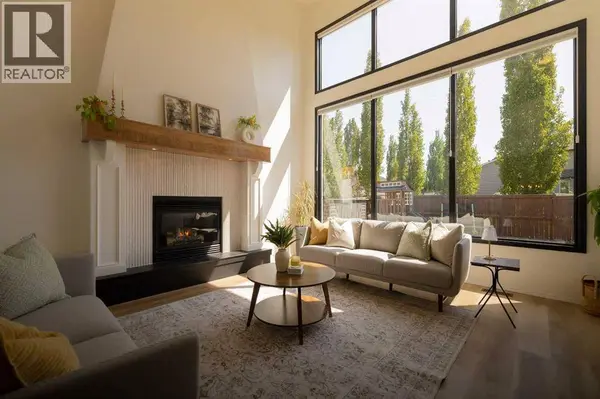
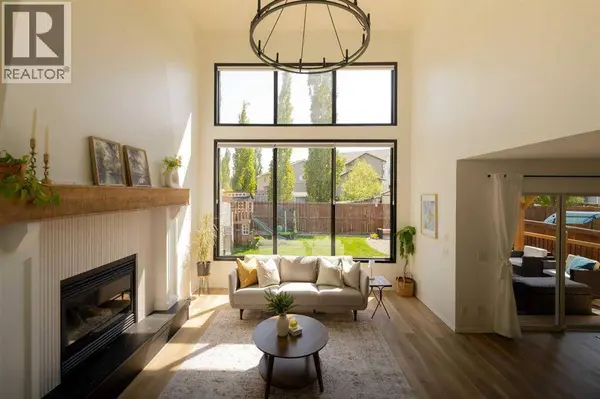
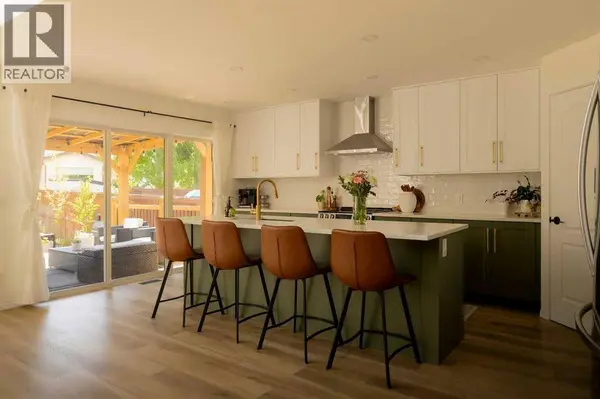
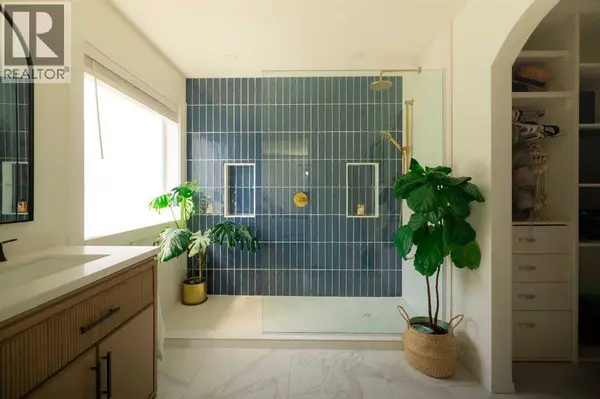
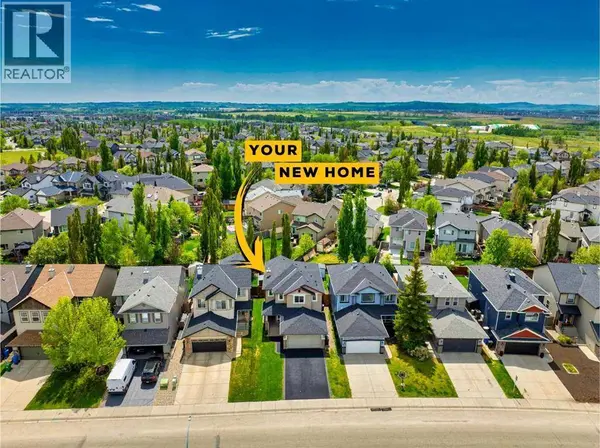
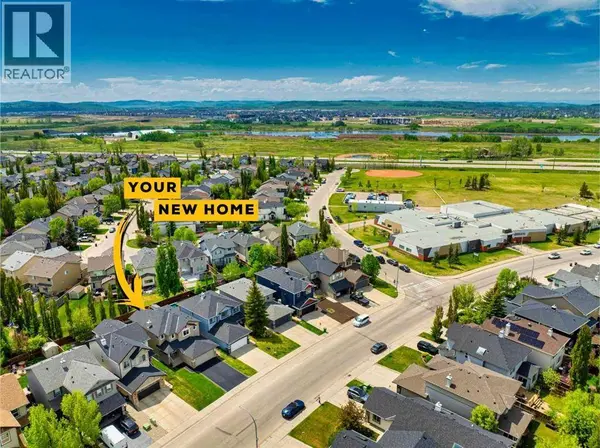
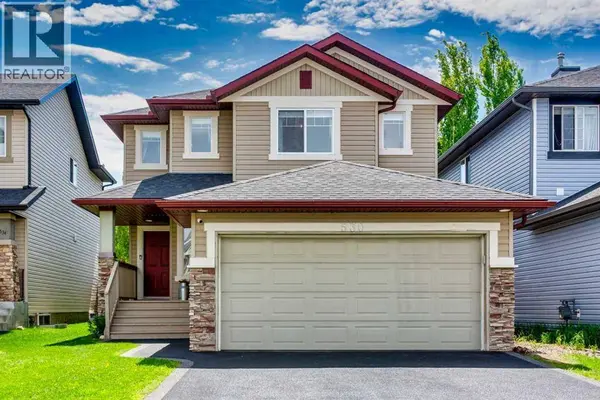
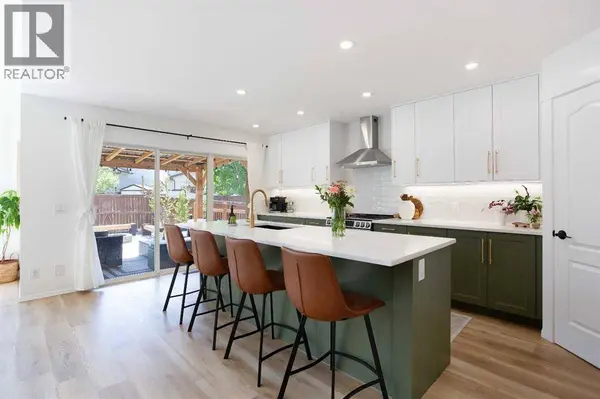
Welcome to this beautifully updated home in one of Calgary's best lake communities, offering lake access and over 2,800 sq.ft. of developed living space. From the moment you walk in, you can feel the pride of ownership throughout, with thoughtful updates, great functionality, and plenty of room for the whole family.The main level features a bright and inviting layout with generous living and dining spaces, a well appointed kitchen, a walk through pantry, and a newly updated mudroom with built in cubbies, perfect for keeping everyday life organized. The home offers a great blend of comfort and practicality, with spaces that work well for both family living and entertaining.Upstairs, the primary bedroom features a stunning newly renovated ensuite, while the hallway bathroom has also been beautifully updated. The additional bedrooms are well sized and provide plenty of flexibility for kids, guests, or a home office.The newly finished basement adds even more functional living space, complete with two bedrooms, a new bathroom, and a large living and family area, making it an ideal space for teenagers, guests, movie nights, or extended family.Outside, the home continues to impress with a new rubber coated driveway and a great outdoor setting in the sought after lake community of Chaparral. With lake access, extensive updates, and a family friendly layout, this is a fantastic opportunity in one of Calgary's most loved southeast communities. (id:24570)
Listed by Real Broker

VIRTUAL TOUR

PROPERTY DETAIL

  • Key Details

    Property Type Single Family Home

    Sub Type Freehold

    Listing Status Active

    Purchase Type For Sale

    Approx. Sqft 1864

    Square Footage 1, 864 sqft

    Price per Sqft $434

    Subdivision Chaparral

    MLS Listing ID A2312886

    Bedrooms 5

    Half Baths 1

    Year Built 2005

    Lot Size 4,380 Sqft

    Acres 0.10057189

    Property Sub-Type Freehold

  • Location

    Province AB

  • Rooms

    Kitchen 1.0

    Extra Room 1 Basement 8.50 Ft x 6.42 Ft 3pc Bathroom

    Extra Room 2 Basement 12.00 Ft x 15.50 Ft Bedroom

    Extra Room 3 Basement 12.00 Ft x 10.08 Ft Bedroom

    Extra Room 4 Basement 17.50 Ft x 17.92 Ft Recreational, Games room

    Extra Room 5 Basement 8.58 Ft x 11.17 Ft Furnace

    Extra Room 6 Main level 4.92 Ft x 6.50 Ft 2pc Bathroom

  • Building

    Story 2

  • Interior

    Heating Forced air

    Cooling Central air conditioning

    Flooring Carpeted, Tile, Vinyl

    Fireplaces Number 1

  • Exterior

    Parking Features Yes

    Garage Spaces 2.0

    Garage Description 2

    Fence Fence

    View Y/N No

    Attached Garage Yes

    Total Parking Spaces 4

    Garage Yes

    Private Pool No

  • Others

    Ownership Freehold

    Virtual Tour https://youtu.be/Xku_dQh4g8g

CONTACT

Dusko Sremac
Dusko Sremac

GET IN TOUCH

Your Full Name
Your Phone Number*
Write Your Message
};