96 Walcrest View SE
Single Family Home $ 1,000,000

96 Walcrest View SE

Calgary, AB T2X4G3

Open House

Sun Nov 01, 11:00am - 1:00pm

  • 5 Beds
  • 5 Baths
    Half Baths: 1
  • 2,730 SqFt
  • 4,133 Lot Size
  • 2019 Year Built
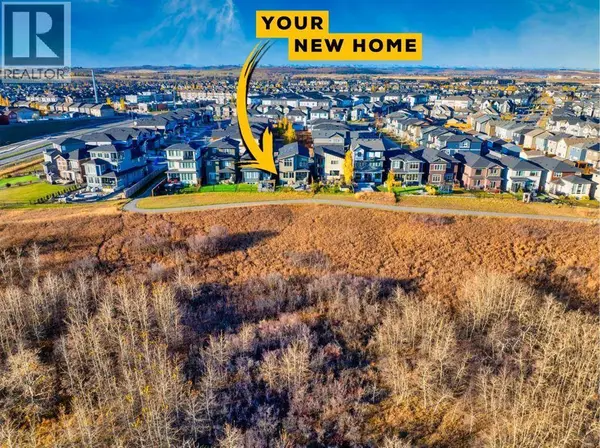
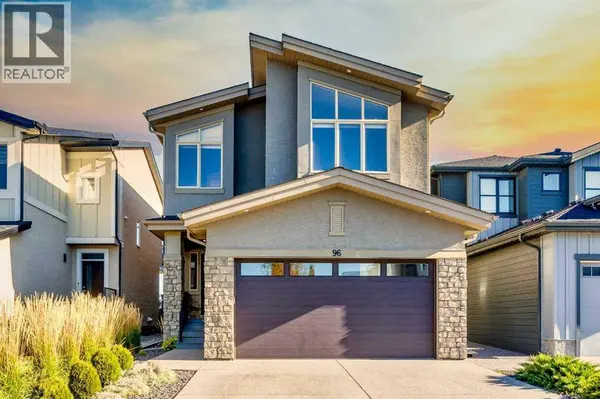
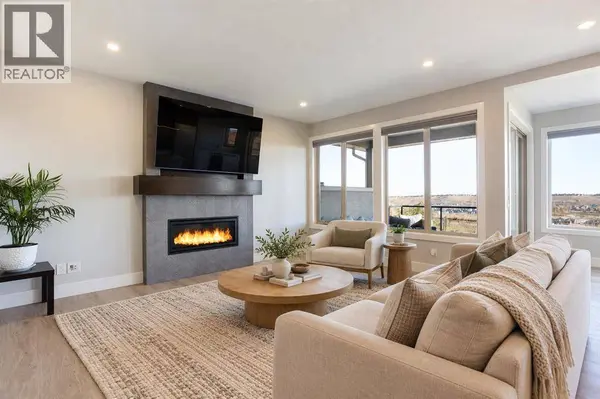
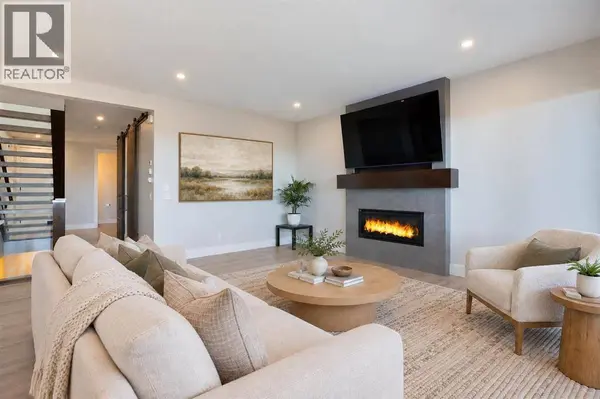
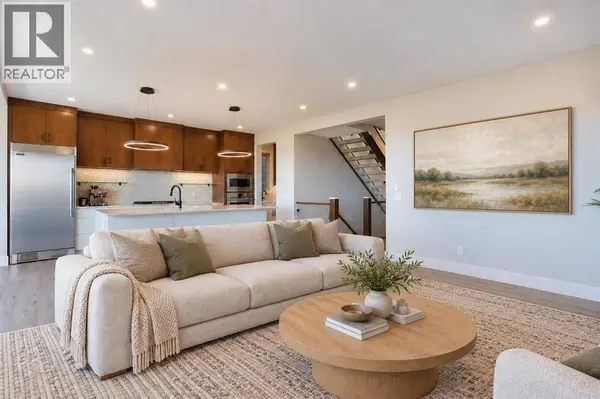
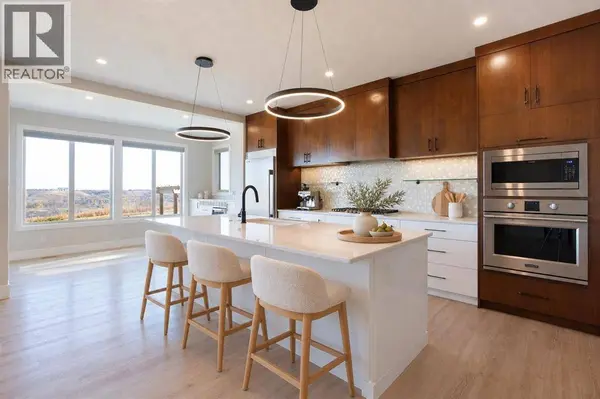
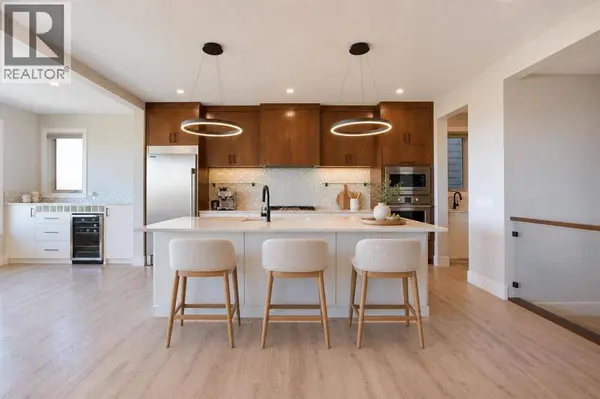
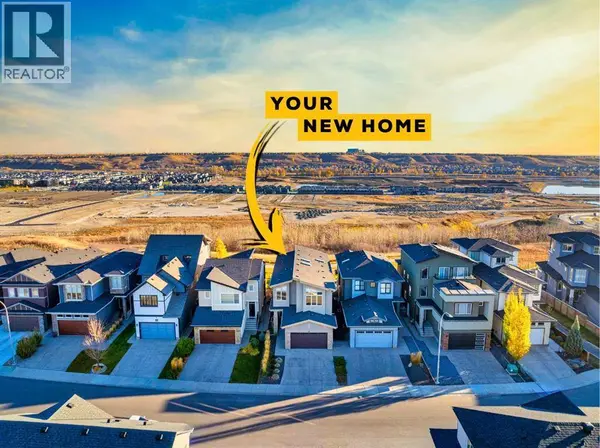
Open House Sunday, November 1, 1:00-3:00. Bright spaces, stylish finishes and room for everyone—welcome to Walden! This custom-built home offers five bedrooms, each with direct bathroom access, and 4.5 baths.Soaring ceilings and three skylights fill the home with natural light. The two-tone kitchen shines with premium dolomite countertops, professional-series appliances, a wine fridge and a separate prep kitchen—ready for your next gathering!Cozy up by the statement fireplace, enjoy movie nights in the bonus room or relax in the lower-level rec room with a dry bar. The primary retreat features heated ensuite floors and a spacious walk-through closet with custom storage. Zoned heating and cooling, a custom mudroom and a generous laundry room make everyday living easy.Outside, this premium escarpment lot delivers city, mountain and Bow River views! Enjoy a covered deck, welcoming covered verandah, professional landscaping and a fenced yard with a cedar privacy wall. Come for the views, stay for the lifestyle! (id:24570)
Listed by Real Broker

VIRTUAL TOUR

PROPERTY DETAIL

  • Key Details

    Property Type Single Family Home

    Sub Type Freehold

    Listing Status Active

    Purchase Type For Sale

    Approx. Sqft 2730

    Square Footage 2, 730 sqft

    Price per Sqft $366

    Subdivision Walden

    MLS Listing ID A2350900

    Bedrooms 5

    Half Baths 1

    Year Built 2019

    Lot Size 4,133 Sqft

    Acres 0.09488846

    Property Sub-Type Freehold

  • Location

    Province AB

  • Rooms

    Kitchen 1.0

    Extra Room 1 Basement 23.50 Ft x 23.33 Ft Living room

    Extra Room 2 Basement 12.42 Ft x 8.67 Ft Bedroom

    Extra Room 3 Basement 8.67 Ft x 5.92 Ft 4pc Bathroom

    Extra Room 4 Main level 16.00 Ft x 13.42 Ft Kitchen

    Extra Room 5 Main level 9.42 Ft x 6.92 Ft Pantry

    Extra Room 6 Main level 13.42 Ft x 8.00 Ft Dining room

  • Building

    Lot Description Landscaped

    Story 2

  • Interior

    Heating Forced air,

    Cooling Central air conditioning

    Flooring Carpeted, Ceramic Tile, Vinyl Plank

    Fireplaces Number 1

  • Exterior

    Parking Features Yes

    Garage Spaces 2.0

    Garage Description 2

    Fence Fence

    Community Features Age Restrictions

    View Y/N Yes

    View View

    Attached Garage Yes

    Total Parking Spaces 4

    Garage Yes

    Private Pool No

  • Others

    Ownership Freehold

    Virtual Tour https://southcalgaryluxury.com/

SIMILAR HOMES FOR SALE

Check for similar Single Family Homes at price around $1,000,000 in Calgary,AB

CONTACT

Dusko Sremac
Dusko Sremac

GET IN TOUCH

Your Full Name
Your Phone Number*
Write Your Message
};